
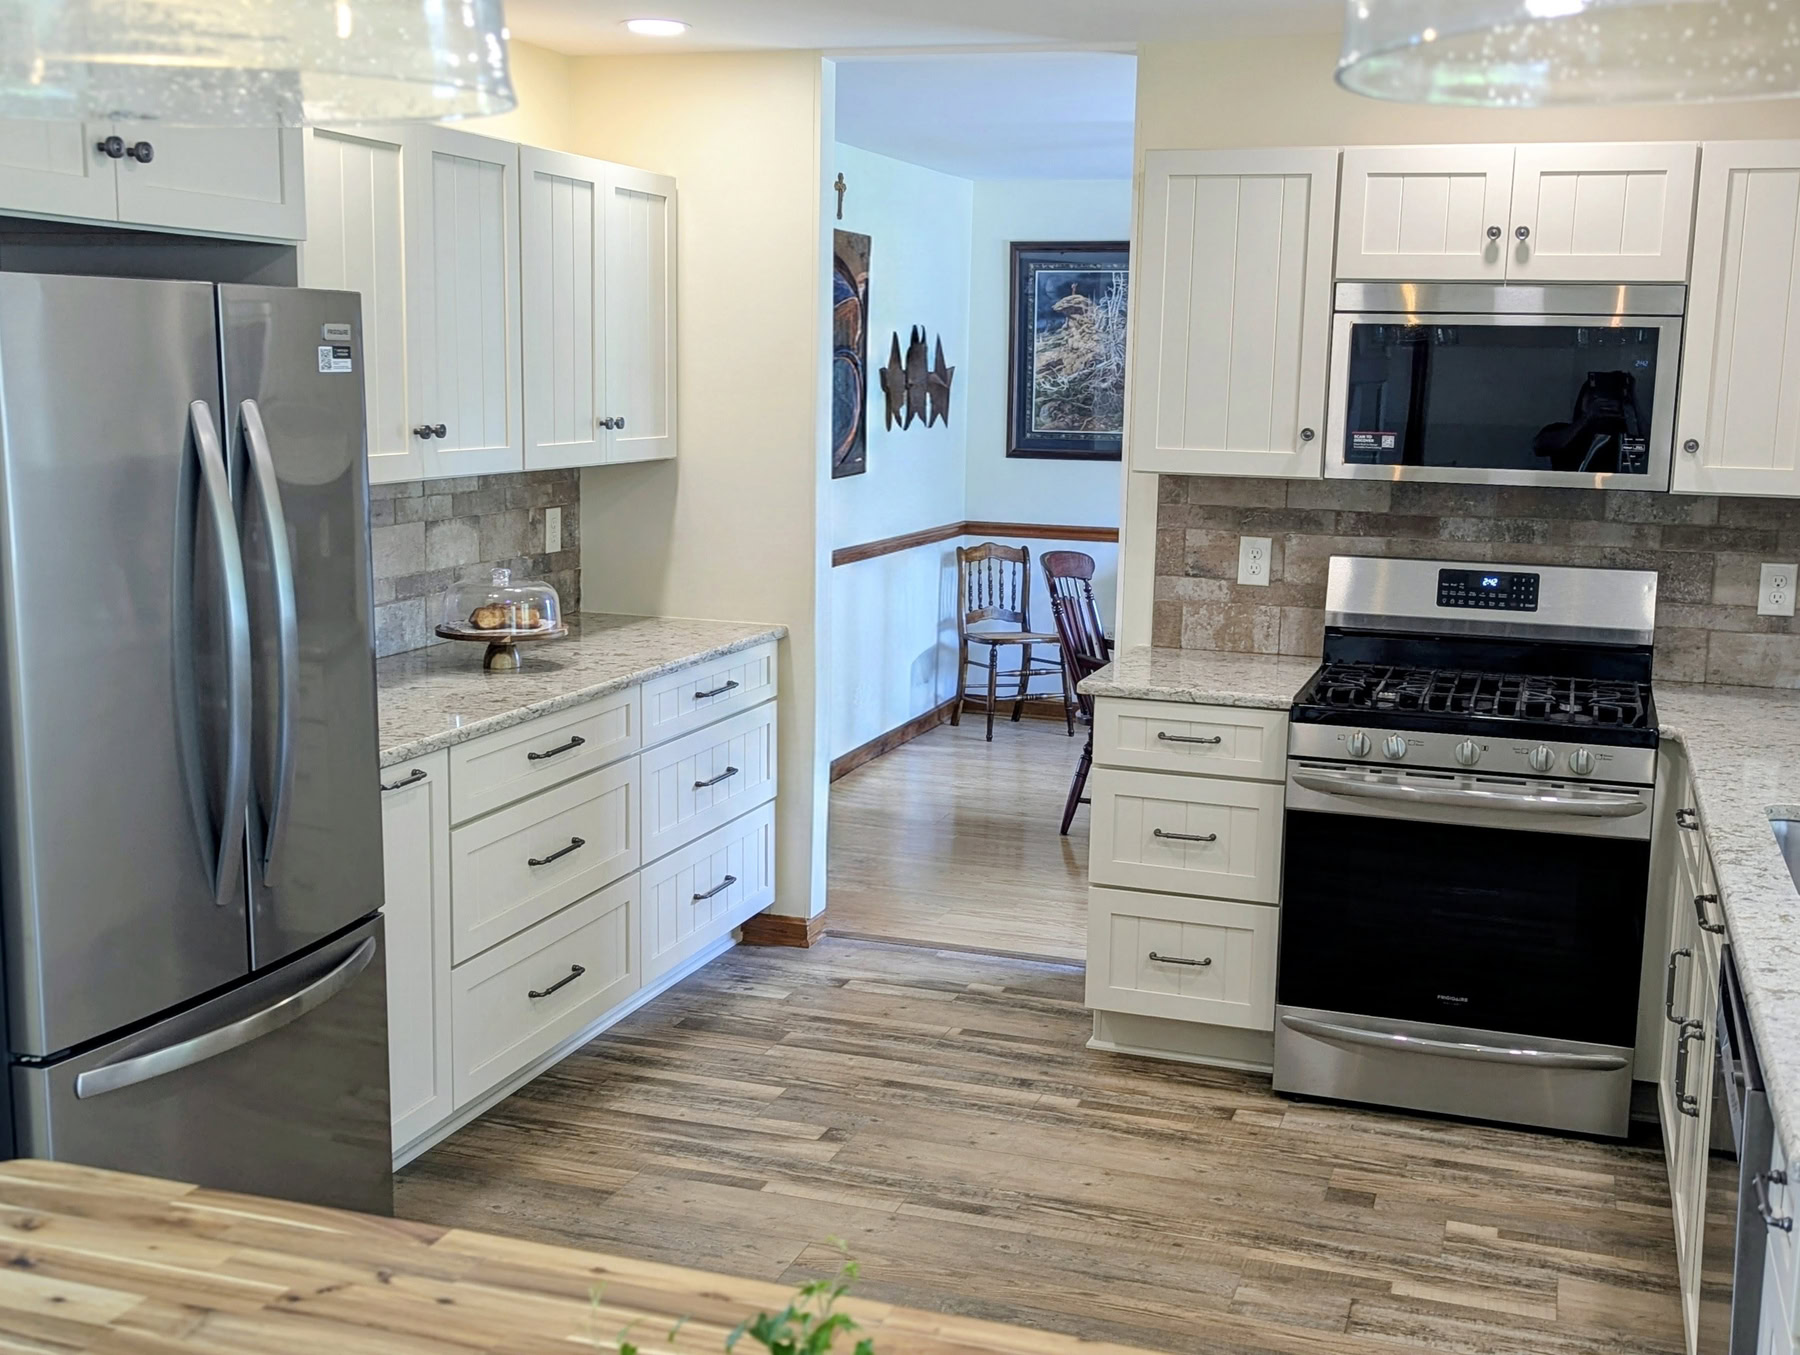
Have you ever crossed your kitchen three times just to grab a pot, a cutting board, and the salt? That frustration rarely comes from the size of the room. More often, it traces back to where the cabinets sit and what they hold. The choices made before a single door is hung shape every meal you prepare.
In this kitchen cabinet placement guide, we’ll explore the principles behind efficient kitchens, from the classic triangle to storage zones and the measurements that keep everything within comfortable reach. Whether you’re a homeowner, contractor, or interior designer planning a new installation, these insights will help you create a kitchen that works as well as it looks.
Why Cabinet Placement Is Key to Optimizing Kitchen Workflow
Cabinet placement determines how far you walk, bend, and reach during every cooking task. When cabinets sit close to the areas where their contents are used, the kitchen flows naturally from storage to prep, cooking, and cleanup. When they don’t, even a beautiful kitchen becomes tiring to use.
Think of cabinets as the support system for each workstation. A well-placed cabinet eliminates unnecessary steps, reduces clutter on countertops, and keeps multiple cooks out of each other’s way.
Understanding the Kitchen Work Triangle Layout
The kitchen work triangle layout connects the three most-used points in a kitchen, which are the sink, the cooktop, and the refrigerator. The National Kitchen & Bath Association recommends that each leg of the triangle measure between 4 and 9 feet, with a combined total of no more than 26 feet.
Cabinets placed along and between these points keep essentials close without blocking movement. Pots and pans belong in base cabinets beside the range, while everyday dishes work best in uppers near the sink or dishwasher. Tall pantry cabinets should sit outside the triangle so they don’t interrupt the main path.
Creating a Zone-Based Kitchen Storage Layout
A zone-based kitchen storage layout organizes cabinets by activity rather than by item type. Common zones include food storage, dishes and glassware, cleaning, food preparation, and cooking. Grouping items this way means everything needed for a task is stored where that task happens.
Prep and Cooking Zones
The prep zone works best between the sink and the cooktop, with drawers for knives, cutting boards, and mixing bowls. The cooking zone should hold utensils, spices, oils, and cookware within one or two steps of the range.
Cleanup and Storage Zones
The cleanup zone centers on the sink and dishwasher, with cabinets for dish soap, towels, and trash pull-outs nearby. At Home & Office Cabinetry, our installation team helps clients map each zone before cabinets go in, so the finished kitchen supports how they actually cook.
Ergonomic Kitchen Design Starts with Height and Reach
Ergonomic kitchen design places frequently used items between hip and shoulder height to reduce bending and overreaching. Deep drawers in base cabinets, pull-out shelves, and lazy Susans in corner units make stored items easier to access.
Heavier cookware should stay in lower drawers, while lightweight items fit upper cabinets. Reserving the highest shelves for seasonal items keeps daily routines comfortable.
Kitchen Cabinet Spacing Dimensions to Know
Standard kitchen cabinet spacing dimensions include a 36-inch countertop height, 18 inches between the countertop and upper cabinets, and work aisles of at least 42 inches for one cook or 48 inches for multiple cooks. Walkways outside work areas should be at least 36 inches wide.
Following these kitchen cabinet spacing dimensions prevents cramped corners, doors that collide with appliances, and aisles too tight for two people. Precise measurements turn a solid plan into a smoothly functioning kitchen.
Frequently Asked Questions
Can I improve kitchen workflow without a full remodel?
Yes, you can improve kitchen workflow without a full remodel. Reorganizing your current cabinets by task or replacing a few key units often makes a noticeable difference.
What is the best cabinet layout for a small kitchen?
The best cabinet layout for a small kitchen is usually a galley or L-shaped design. Both keep everything within a few steps without crowding the room.
Are open shelves better than upper cabinets for kitchen workflow?
Open shelves make everyday items quicker to grab, but they collect dust and show clutter. Many kitchens use a mix of both for convenience and a clean look.
Bringing Your Kitchen Cabinet Placement Guide to Life
Optimizing kitchen workflow comes down to thoughtful planning. A balanced kitchen work triangle layout, clearly defined storage zones, and ergonomic kitchen design principles work together to make every task feel easier. Even in smaller spaces, a zone-based kitchen storage layout can reduce wasted steps and keep countertops clear.
Ready to build a kitchen that moves with you? Home & Office Cabinetry provides quality kitchen cabinets, countertops, and professional installation for homeowners, contractors, and designers. Contact us today to get started on a kitchen that’s organized, efficient, and built to last.