
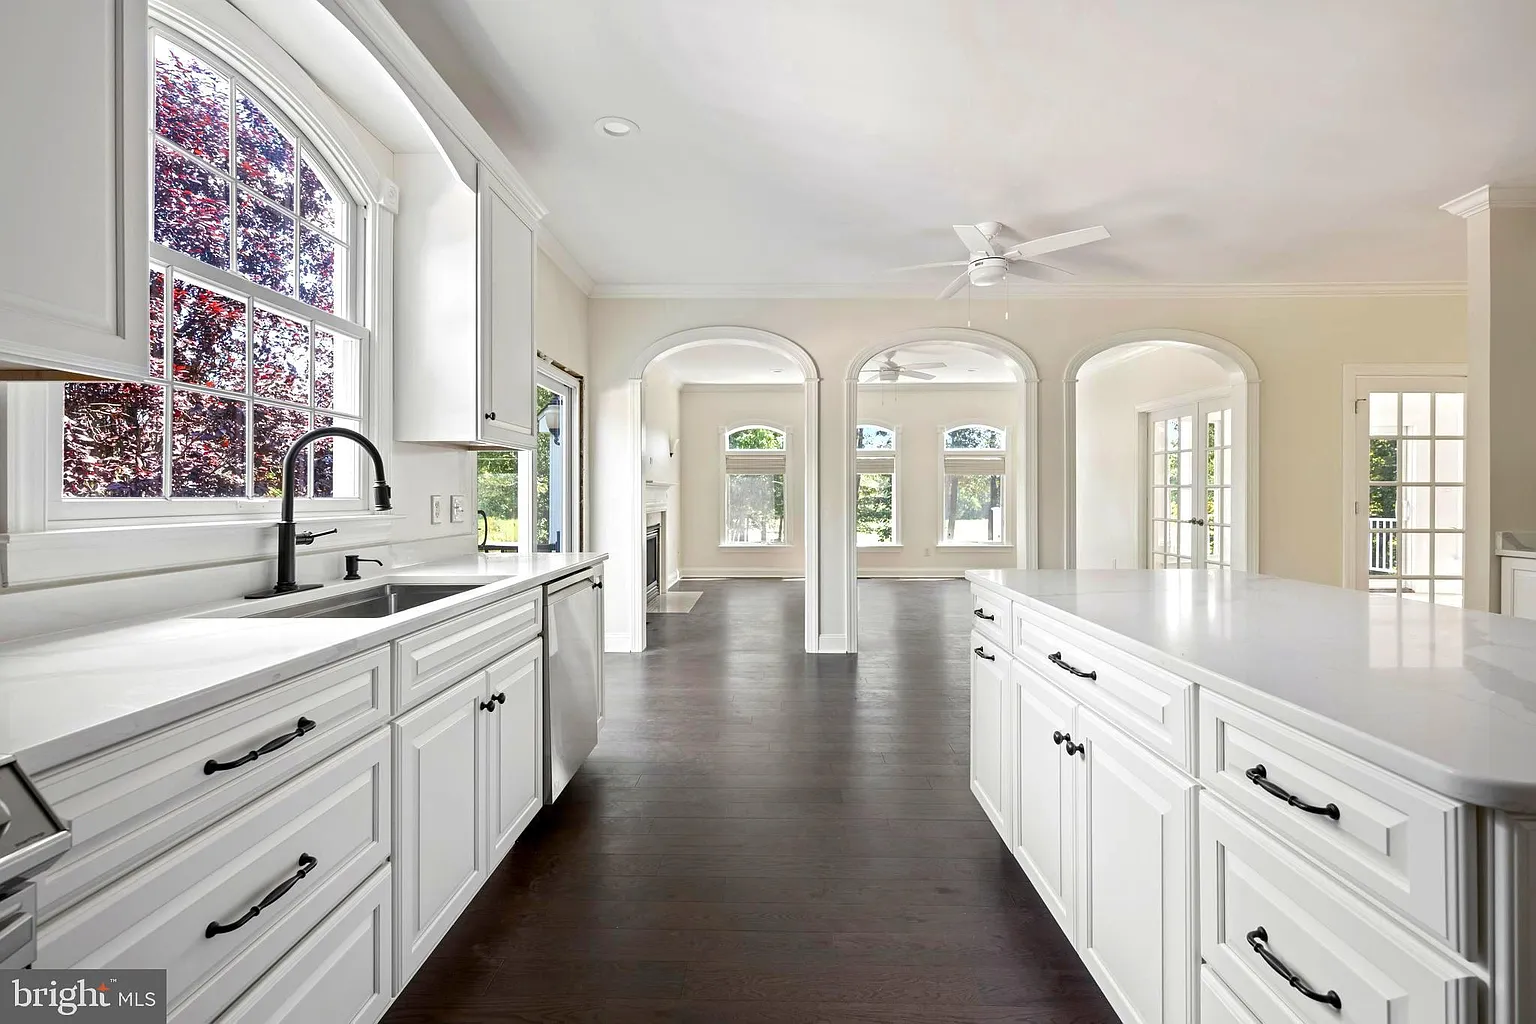
Open concept kitchens look fantastic in photos. Real life is where the kitchen cabinet installation gets tested.
One tall pantry in the wrong place suddenly blocks the room. An oversized island hinders movement. Upper cabinets close everything back in, even though the walls are gone. What was supposed to feel spacious starts feeling like a regular kitchen, just with better lighting.
The best cabinet configurations for open concept kitchens usually group tall storage together. They also shift more functionality into the island and use upper cabinets selectively.
Understanding placement solves layout challenges.
What Is an Open Concept Kitchen?
An open concept kitchen is a kitchen that opens right into nearby spaces. This keeps the layout open instead of boxed in.
Closed kitchens need cabinets to hold things. Open kitchens need them to shape the whole space.
Design mistakes show fast: big cabinets divide, poor fridge placement clogs, and uppers shrink the room.
Placement first, storage second: that’s how openness can last.
How Do the Best Cabinet Configurations Work in Open Kitchens?
The strongest layouts typically follow the same core patterns:
- Step 1: Tall storage, like pantries and refrigerators, carries weight. Scattered, they fragment the room. Clustered, they form one organized wall and leave the rest open.
- Step 2: Letting the island take on drawers, trash pullouts, the microwave, seating, and prep frees the perimeter and creates uncluttered kitchens.
- Step 3: Treating upper cabinets like a calculated decision, not a strict requirement, helps. Open shelving, windows, backsplash space, or blank wall sections keep the kitchen connected to the rest of the home.
When those three pieces connect, the space feels truly open, not just labeled “open.”
Why Is Cabinet Configuration So Important in Open Kitchens?
Most kitchen planning goes to colors, hardware, and countertops. Those things matter. But the configuration decides if the kitchen is comfortable.
One bulky cabinet doesn’t just burden the kitchen. It drags the whole home.
Clearances and workflow are NKBA standards. When they’re dialed in, the kitchen moves easily.
Natural light flows in open layouts, but large cabinets block it. Smart planning protects that.
Benefits of Smart Cabinet Configurations in Open Kitchens
A properly planned cabinet layout makes the kitchen feel lighter instantly:
- Cleaner Visual Flow- The kitchen feels connected to nearby spaces rather than visually cut off.
- Better Movement- Multiple people can move through the kitchen more easily.
- Less Cabinet Heaviness- The room avoids that crowded “wall of cabinetry” feeling.
- Better Lighting Across the Space- Clear sightlines carry daylight and artificial light evenly through the kitchen.
- Harder-Working Islands- The island becomes a prep zone, storage spot, and everyday gathering space at the same time.
- Future‑Ready Flow- Open kitchens adapt as routines grow and shift.
How to Pick the Best Cabinet Configuration for Your Open Kitchen?
The ideal kitchen design ideas follow the kitchen’s connection to the home and the rhythm of movement through it:
-
Single‑Wall Setup + Oversized Island
Single‑wall kitchens line all cabinetry on one side, leaving the rest open. Put the refrigerator, oven, and pantry against that wall, and move the sink and dishwasher to a central island.
Upper cabinets should be used sparingly. Too many can make the wall feel heavy.
This setup is the best option for smaller homes or studios where every square foot counts.
-
L-Shaped Layout + Island
L-shaped kitchens are a solid fit for open concepts. Base and wall cabinets form an L against two walls, anchored by an island in the center.
With this layout, the kitchen is defined yet open, and tall storage is naturally hidden from adjoining views.
Movement toward the dining or living area stays easy. Island seating on the living room side invites conversation while cooking.
-
Galley-Style Kitchen + Central Island
Galley kitchens fit condos and narrow homes. Appliances line one wall, and the opposite becomes a versatile island.
Keep the cooktop or sink on the wall run to make the island an uninterrupted prep zone.
A lighter island side keeps the kitchen open to nearby spaces.
-
U-Shaped + Open Peninsula
U‑shaped layouts demand restraint. The best ones keep a side open as a peninsula instead of enclosing all three walls.
The opening connects the cook to the living space, with the remaining walls carrying storage.
Deep drawers beat lower cabinets, providing easier reach without rummaging.
-
Island T-Configuration
A main island stem extends from the perimeter wall, housing base drawers, appliances, or a sink.
A perpendicular crosspiece then attaches at the end, dropped to dining height, and finished in a contrasting material.
This setup is a strong pick for social households that want cooking and dining unified in one central structure.
Cabinet alignment is easy. The hard part is flow, spacing, and how the kitchen sits in the home. That is where good kitchen installers show their value.
FAQs
Should all cabinets match in an open concept kitchen?
Not necessarily. Many islands pop when finishes intentionally differ from cabinetry.
Do open concept kitchens need custom cabinet layouts?
Often, yes. Open layouts demand careful spacing and storage since the kitchen connects directly to living areas.
Do open shelves make open kitchens less practical?
Only when overused. Limited shelving lightens the kitchen visually while keeping storage intact.
Creating an Open Kitchen That Still Feels Functional
An open kitchen works when the storage supports the room instead of competing with it. You’re not trying to fit cabinets everywhere. You’re building a kitchen that moves well, feels good to be in, and handles daily life without friction.
The best cabinets don’t shout. They serve quietly.